
Price Reduction - Waterfront - Primary on Main
Address
1905 Mississippi Avenue, ENGLEWOOD, FL
Price
$ 2,499,999
Property Attributes
- MLS#A4708144
- TypeSingle Family
- Listing Status Active
- CountyCharlotte
- CityENGLEWOOD
- AreaEnglewood
- NeighborhoodGROVE CITY SHORES E 07
- Zip34224
- StyleCustom Elevated Key West Other
- Year Built2006
- Taxes$ 16777
- Price$ 2,499,999
- Bedrooms5
- Full Bathrooms4
- Half Bathrooms1
- Sqr Footage4937
- Lot Size0.3 Acres
Data Source:
Stellar MLS
Property Description
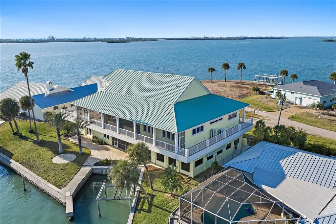
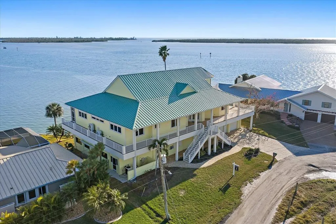
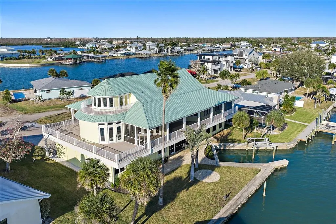
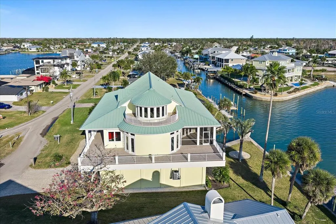
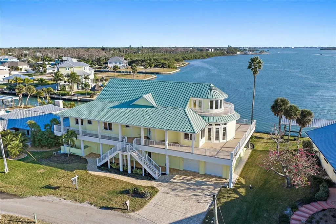
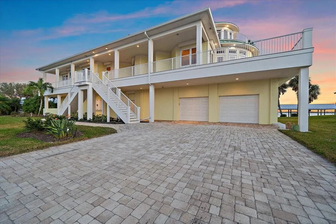
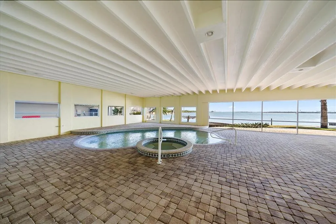
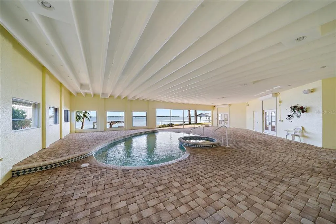
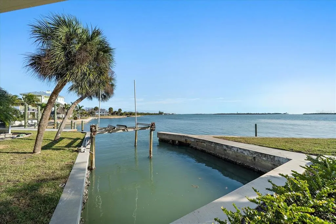
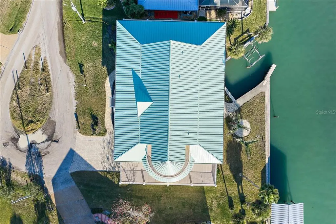
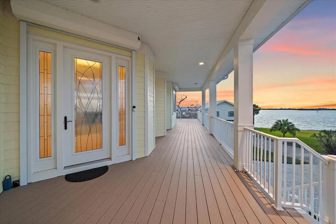
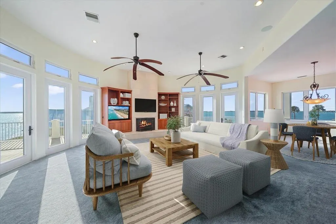
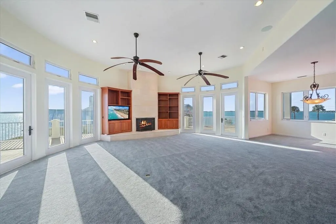
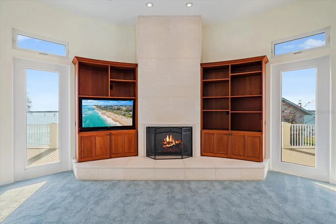
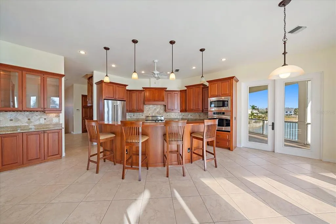
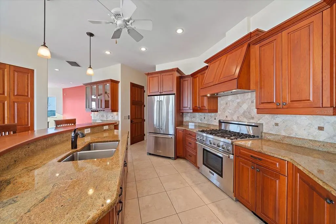
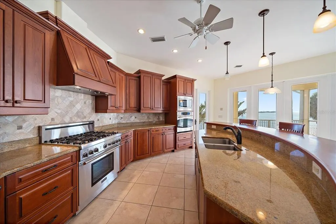
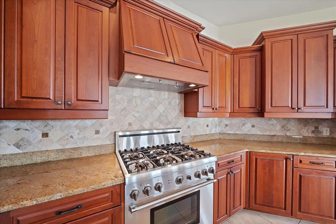
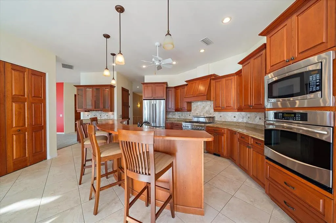
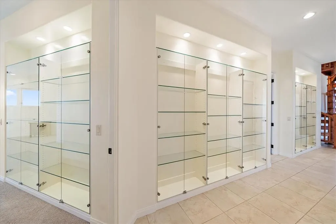
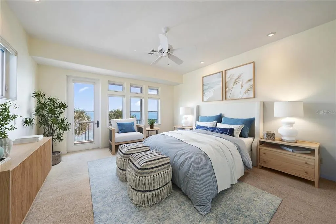
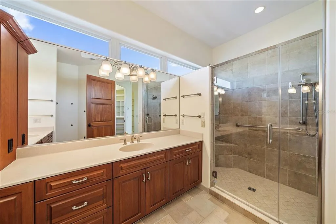
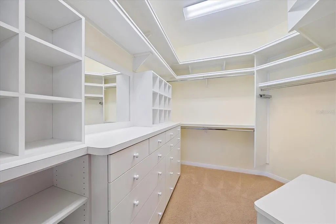
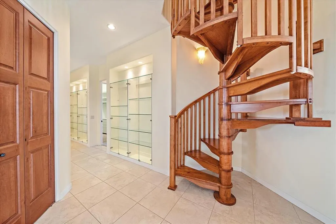
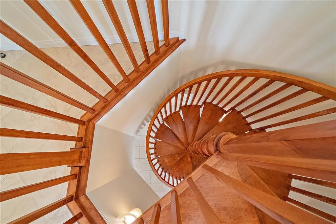
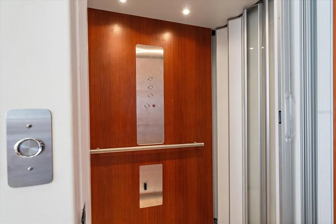
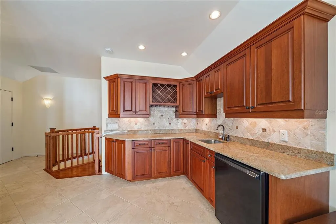
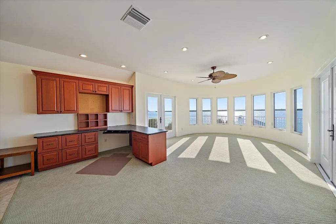
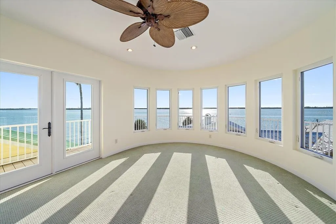
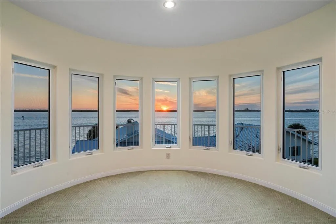
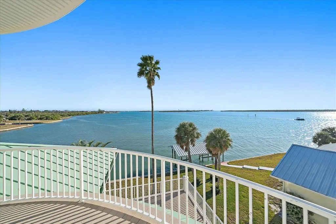
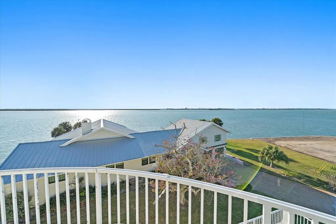
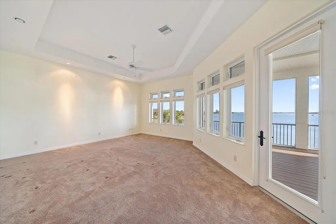
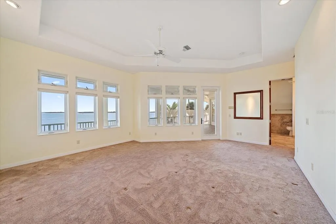
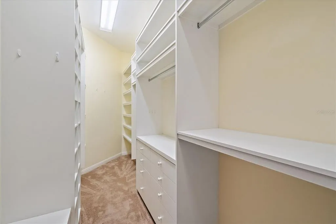
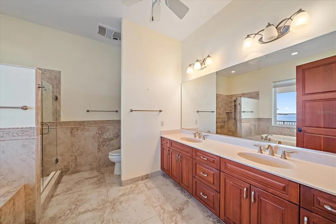
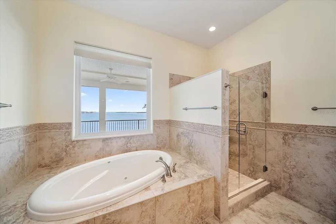
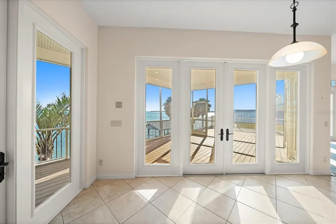
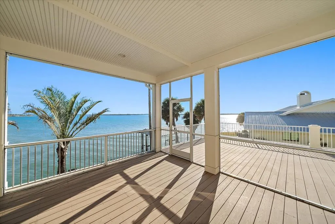
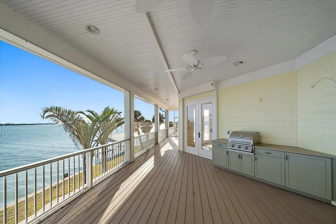
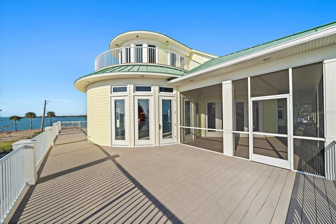
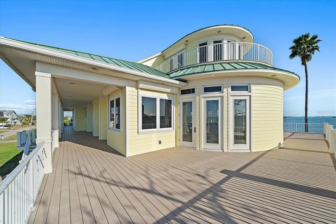
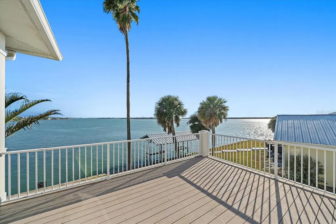
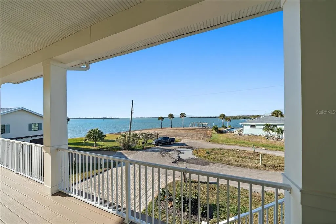
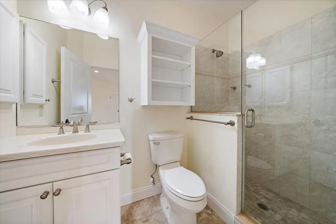
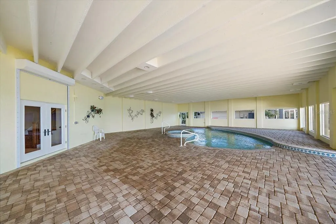
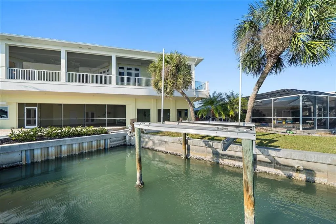
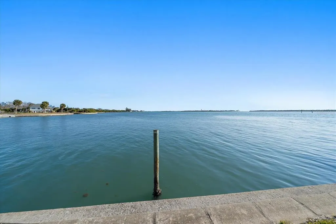
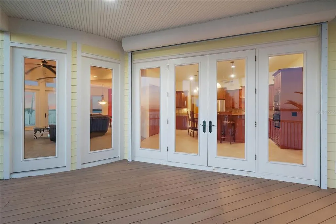
Virtually Staged. A masterwork of coastal positioning, this landmark waterfront estate represents one of the most commanding geographical opportunities on Lemon Bay. This one-of-a-kind sanctuary is surrounded by water in nearly every direction, offering an unrepeatable 107 feet of bay frontage. Substantially reimagined and expanded in 2006—with the second and third levels custom-constructed—this elevated multi-level coastal estate has had all of the major capital improvements completed. Recent high-value investments include a brand-new metal roof (April 2024), full interior and exterior paint (Nov 2024), three high-efficiency HVAC systems (2023), a dedicated pool heat pump (April 2020), whole-house water filtration and softening, updated electrical infrastructure, and full hurricane impact windows and doors paired with additional shutter protection for total structural peace of mind. For the yachting enthusiast or discerning land collector, the property features a massive seawall and immediate sailboat-water access with no fixed bridges to the open Gulf via Stump Pass. Strategic re-engineering options for the expansive seawall allow for vessels ranging from 50 to 100 feet, making it a rare sanctuary for elite maritime craft. Spanning an impressive 4,937 sq ft under air across a meticulously designed layout, this 5-bedroom, 4.5-bathroom estate effortlessly frames sweeping, panoramic water views from nearly every room. An internal elevator seamlessly services every level, from the ground floor up to the third-story observation suite. The main living level features soaring 10- and 12-foot ceilings, a gas fireplace framed by rich travertine, and extensive custom built-ins. Flowing effortlessly into the dining area, the gourmet culinary space is appointed with custom cherry wood cabinetry, solid-core wood doors, premium granite countertops, a large entertaining island, a Thermador gas range, and a brand-new GE stainless refrigerator. Four bedrooms are situated on the main level, including two comprehensive en-suites. The primary suite serves as an exquisite private oasis, complete with French door balcony access, a custom walk-in closet, and a spa-like bath with dual showerheads. Ascend via elevator to the top floor, which functions as an elite observation retreat or bonus entertainment lounge. Outfitted with a wet bar, wine storage, and refrigeration, French doors open out to a private wraparound balcony offering bird’s-eye views across the Intracoastal, canal, and distant Gulf horizon. Providing unmatched flexibility for multi-generational living or an executive retreat, the ground level serves as a private, fully air-conditioned mother-in-law suite (featuring 729 sq ft of non-conforming space). Designed with its own private entrance that can be completely separated from the main residence, it includes a dedicated living area, bedroom, and full bath that opens directly to the resort-style screened pool and spa with premium paver decking and soaring ceiling heights. Wrapped in extensive Trex decking for effortless indoor-outdoor connectivity, this estate stands ready for its next legacy chapter. Whether looking to dock a major vessel or acquire a highly secure, private peninsula layout, this is an immediate, high-value asset opportunity. Entire 1st floor was constructed in 1956, but then was reconfigured to add more living space in 2006. The entire 2nd and 3rd floors of the home was built in 2006. Some rooms virtually staged.
| Elementary School | Middle School | High School |
|---|---|---|
| Vineland Elementary Elementary School | L.A. Ainger Middle Middle School | Lemon Bay High High School |
| Price History | |
|---|---|
| 10/1/2026 | Listed $2,649,000 |
| 10/19/2026 | 6$2,499,999 |
General Features
| Sewer | Public Sewer |
|---|---|
| Heating | Central |
| Cooling | Central Air |
| Utilities | BB/HS Internet Available,Cable Available,Electricity Available,Electricity Connected,Phone Available,Public,Sewer Available,Sewer Connected,Sprinkler Meter,Water Connected |
| Roof | Metal |
| Appliances | Built-In Oven,Convection Oven,Cooktop,Dishwasher,Disposal,Dryer,Electric Water Heater,Exhaust Fan,Freezer,Ice Maker,Microwave,Range,Range Hood,Refrigerator,Washer |
| Zoning | RSF3.5 |
| Garage Spaces | 3 |
| Patio/Porch Features | Covered,Deck,Enclosed,Front Porch,Rear Porch,Screened,Side Porch,Wrap Around |
| Architectural Style | Custom,Elevated,Key West,Other |
| Pool Features | In Ground,Heated,Lighting,Salt Water |
| Construction Materials | Block,Stucco |
| Pets Allowed | Cats OK,Dogs OK,Yes |
| Year Built | 2006 |
| View | Water |
| Levels | Three Or More |
| Property Subtype | Single Family Residence |
| Tax Year | 2025 |
| Ownership | Fee Simple |
| Waterfront Features | Bay/Harbor,Canal - Saltwater,Intracoastal Waterway |
| County | Charlotte |
| New Construction | false |
| Property Type | Residential |
| Attached Garage | true |
| Subdivision Name | GROVE CITY SHORES E 07 |
| Facing Direction | North |
| Garage Y/N | true |
| Total Rooms | 14 |
| Full Baths | 4 |
| Status | Active |
| Directions | From 776 head west on Mississippi to the end of the road. The house is on the left hand side of the road. |
| High School | Lemon Bay High |
| City | ENGLEWOOD |
| Body of Water | LEMON BAY |
| Senior Community Y/N | false |
| MLS Area | 34224 - Englewood |
| Lot Size Units | Square Feet |
| Lot Size Square Feet | 13197 |
| Carport Y/N | false |
| Listing Terms | Cash,Conventional,Other |
| Elementary School | Vineland Elementary |
| Land Lease Y/N | false |
| Tax Annual Amount | 16777.92 |
| Middle/Junior High School | L.A. Ainger Middle |
| Property Condition | Completed |
| Additional Parcels Y/N | false |
| Lease Considered Y/N | true |
| Virtual Tour | https://www.propertypanorama.com/instaview/stellar/A4708144 |
| Building Area Units | Square Feet |
| Living Area Units | Square Feet |
| Standard Status | Active |
| Occupancy Type | Vacant |
| Tax Lot | 33 |
| Legal Description | GCS 000 0000 0033 GROVE CITY SHORES E 7 1/2 FT LT 33 & ALL LT 34 & 4 FT EASEMT 541/339 631/1684 726/1835 785/1597 838/78 980/1431 AFF1450/663 1483/1695 1580/1808 POA1703/1197-200 1703/1203-05 CD3948/364 CD3948/366 3948/369 |
| Water View | Bay/Harbor - Full,Gulf/Ocean - Partial,Intracoastal Waterway |
| Water Access Type | Bay/Harbor,Beach,Gulf/Ocean,Intracoastal Waterway |
| Pet Size Limit | Extra Large (101+ Lbs.) |
| Minimum Lease | No Minimum |
| Water Access Y/N | true |
| Additional Rooms | Den/Library/Office,Inside Utility,Interior In-Law Suite w/Private Entry,Loft |
| ILS Total SQFT | 729 |
| ILS Under Air SQFT | 729 |
| Water View Y/N | true |
| Flood Zone Code | AE |
| In Law Suite YN | true |
| In Law Suite Description | 1 Bathroom,1 Bedroom,Private Entrance |
Interior Features
| Interior Amenities | Cathedral Ceiling(s),Ceiling Fan(s),Central Vacuum,Dry Bar,Eating Space In Kitchen,Elevator,High Ceilings,Living Room/Dining Room Combo,Open Floorplan,Primary Bedroom Main Floor,Solid Surface Counters,Solid Wood Cabinets,Stone Counters,Thermostat,Vaulted Ceiling(s),Walk-In Closet(s),Window Treatments |
|---|---|
| Flooring | Carpet,Ceramic Tile |
| Furnished Y/N | Unfurnished |
| Fireplace Features | Family Room,Gas,Living Room,Stone |
| Total Stories | 3 |
| Air Conditioning Y/N | true |
| Heating Y/N | true |
| Window Features | Window Treatments |
| Fireplace Y/N | true |
| Half Baths | 1 |
| Laundry Features | Electric Dryer Hookup,Inside,Laundry Room,Upper Level |
| Total Bedrooms | 5 |
| LivingAreaSource | Estimated |
| Total Baths | 5 |
Exterior Features
| Exterior Amenities | Awning(s),Balcony,Hurricane Shutters,Irrigation System,Lighting,Private Entrance,Private Mailbox,Private Yard,Rain Gutters |
|---|---|
| Parking Features | Driveway,Garage Door Opener,Ground Level,On Street,Open,Oversized |
| Lot Features | FloodZone,In County,Landscaped,Near Marina,Near Public Transit,Street Dead-End |
| Water Source | Public |
| Lot Size Area | 13197 |
| Foundation Details | Block,Pillar/Post/Pier,Slab |
| Spa | false |
| Building Area Total | 11547 |
| Lot Dimensions | 108 x 119 |
| Lot Size Acres | 0.3 |
| Road Surface Type | Asphalt,Paved |
| Private Pool | true |
| Waterfront Y/N | true |
| Covered Spaces | 3 |
| Road Frontage Type | Street Dead-End |
Amenities
- Foreclosure
- Views
- Short Sale
- New Construction
- Adult 55+
- Lease To Own
- No HOA Fees
- Furnished
- Primary On Main
- Air Conditioning
- Seller Finance
- Green
- Fixer Upper
- Horse
- Golf
- Fireplace
- Deck
- Garage
- Basement
- Pool
Property vs Single Family Average in 34224
Price
Taxes
Year Built
 Copyright © MFRMLS.com All information deemed reliable but not guaranteed. All properties are subject to prior sale, change or withdrawal. Neither listing broker(s) or information provider(s) shall be responsible for any typographical errors, misinformation, misprints and shall be held totally harmless. Listing(s) information is provided for consumers personal, non-commercial use and may not be used for any purpose other than to identify prospective properties consumers may be interested in purchasing. Information on this site was last updated Last updated on November 7, 2026 4:19 PM UTC The listing information on this page last changed on Last updated on November 7, 2026 4:19 PM UTCd. The data relating to real estate for sale on this website comes in part from the Internet Data Exchange program of MFR MLS.
All information deemed reliable but not guaranteed. All properties are subject to prior sale, change or withdrawal. Neither listing broker(s) or information provider(s) shall be responsible for any typographical errors, misinformation, misprints and shall be held totally harmless. Listing(s) information is provided for consumers personal, non-commercial use and may not be used for any purpose other than to identify prospective properties consumers may be interested in purchasing.
Updated on November 7, 2026 4:19 PM UTC
 All information regarding a property for sale, rental or financing, school information and public tax records is from sources deemed reliable; PROVIDED, HOWEVER, that representations and warranties are not made about the accuracy thereof, and such information is subject to errors, omissions, updates, modifications, changes of price, rent rates, commissions, prior sales, leases or financing, changes in school boundaries, or withdrawal without notice. All information displayed on this Website should
 © 2026 Florida Gulf Coast MLS (FGCMLS) Information deemed reliable, but not guaranteed. The IDX data relating to real estate for sale on this web site comes in part from the Florida Gulf Coast Multiple Listing Service. The information being provided is for consumers' personal, non-commercial use and may not be used for any purpose other than to identify prospective properties consumers may be interested in purchasing. Information is deemed reliable but not guaranteed.
 This data is up-to-date as of November 7, 2026 4:12 PM UTC Some properties that appear for sale on this website may subsequently have sold and may no longer be available. For the most current information, contact Starlink Realty.
The information provided is for consumers' personal, non-commercial use and may not be used for any other purpose. The data relating to real estate for sale on this website comes in part from the Broker Reciprocity Program (BR Program) of M.L.S. of Naples, Inc., Florida
